
Open House Sat, Sep 26th 1:00 PM - 3:00 PM



Address
537 Catchmore Road, Trent Hills, ON
Price
$ 899,900
Property Attributes
- MLS#X13807914
- TypeSingle Family
- Listing Status New
- CityTrent Hills
- AreaRural Trent Hills
- NeighbourhoodRural Trent Hills
- Postal CodeK0L 1L0
- StyleSidesplit
- Taxes$ 5402
- Price$ 899,900
- Bedrooms3
- Full Bathrooms2
- Half Bathrooms0
- Sqr Footage1500-2000
- Lot Size1.21 Acres
Data Source:
Toronto Real Estate Board (TRREB)
Property Description
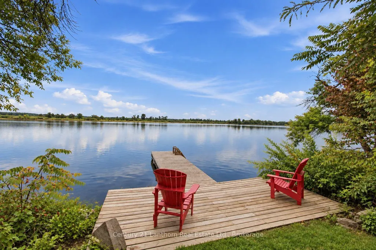
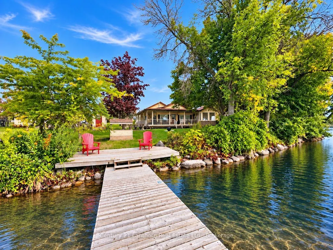
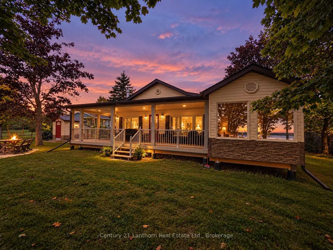
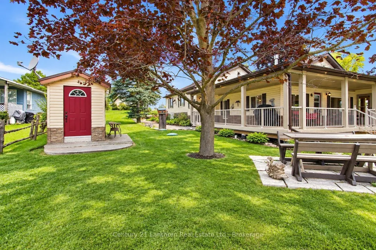
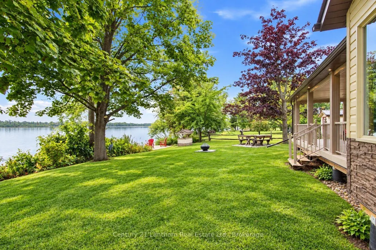
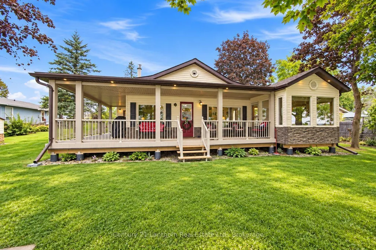
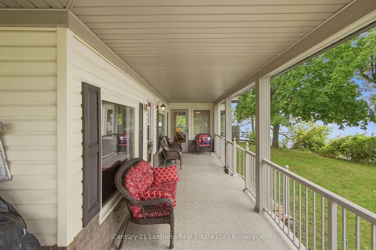
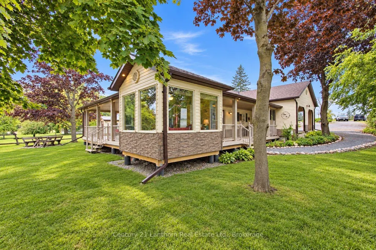
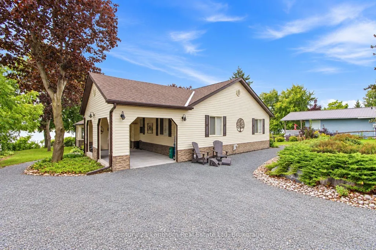
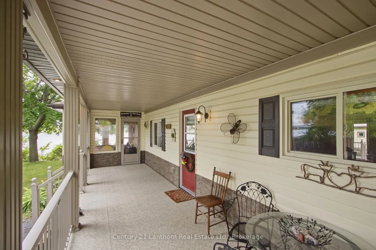
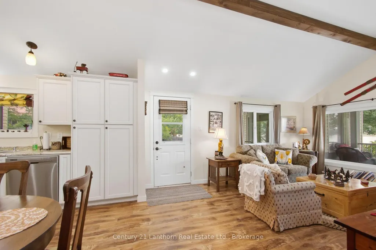
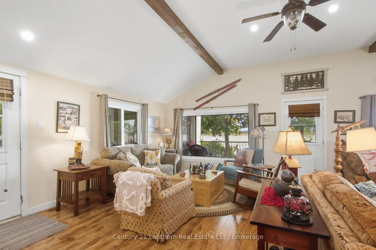
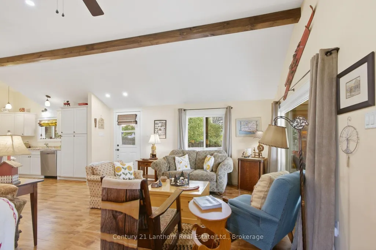
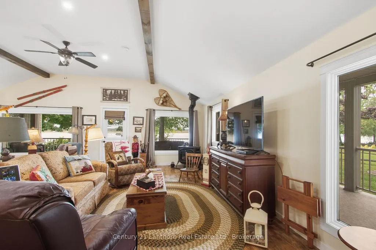
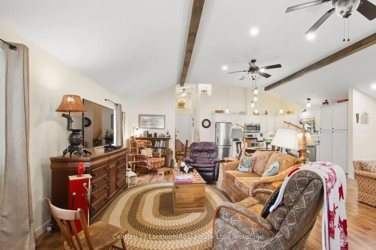
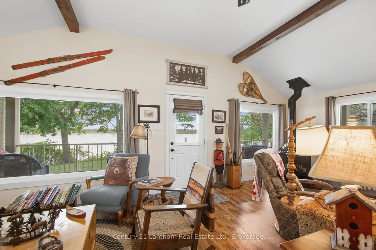
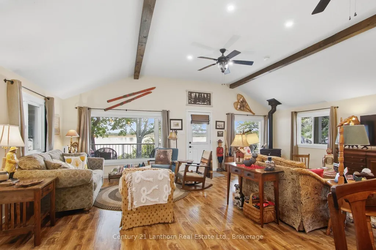
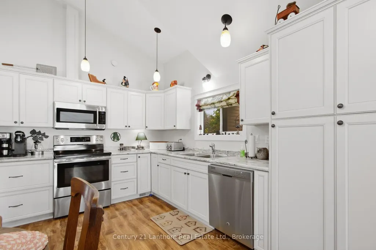
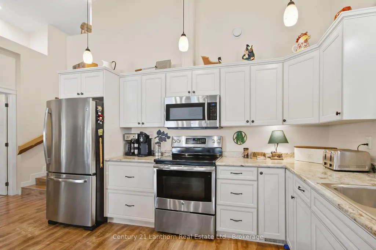
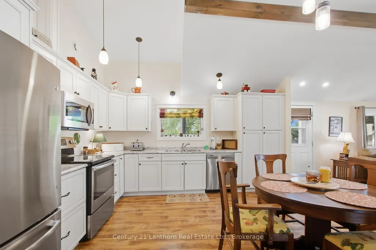
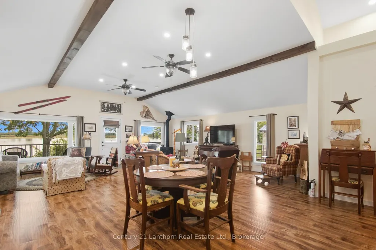
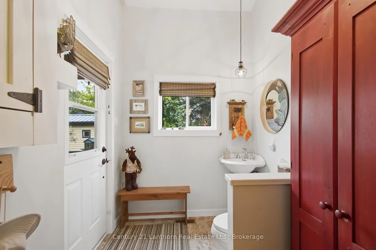
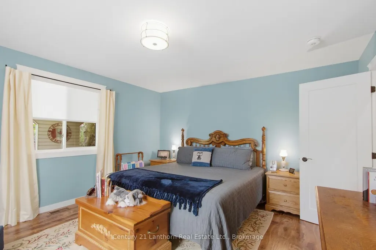
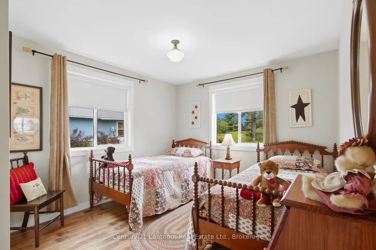
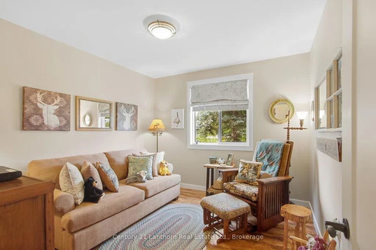
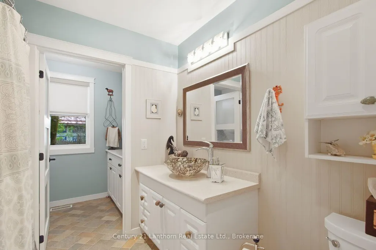
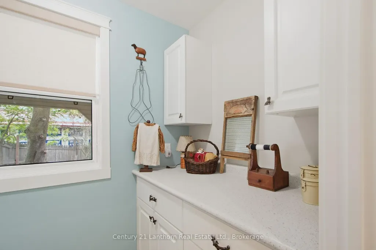
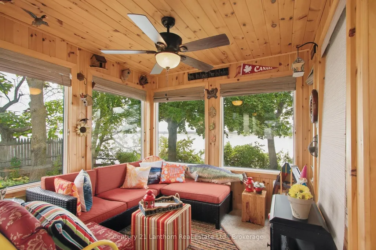
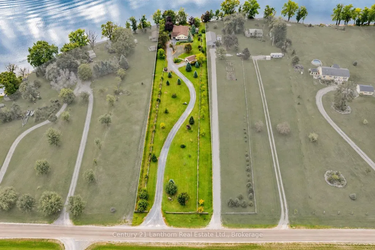
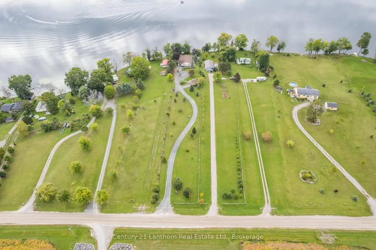
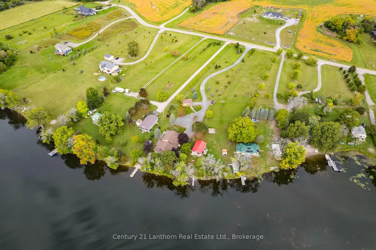
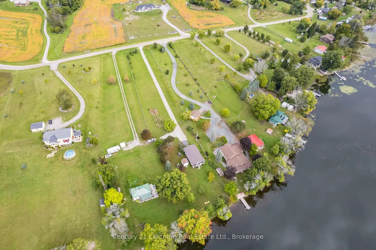
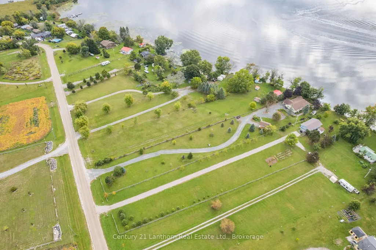
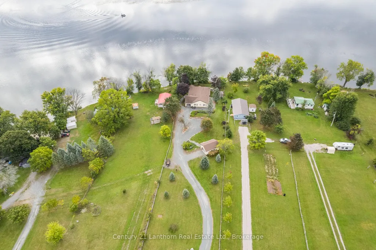
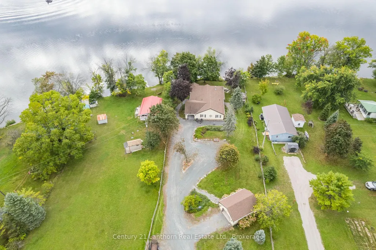
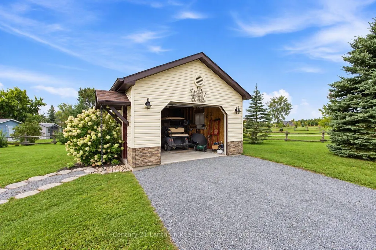
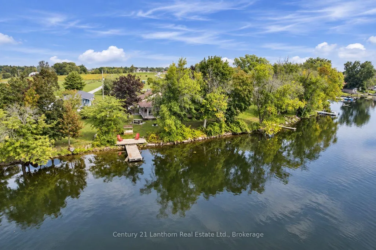
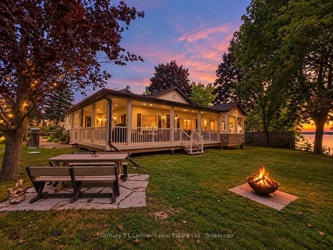
Welcome to 537 Catchmore Road, where modern comfort, privacy and waterfront living come together on 1.2 beautiful acres along the Trent River system. Originally home to a 1960 residence, the property was completely rebuilt in 2018, giving you the charm and setting of an established waterfront property with a home that is only 8 years old. Step inside and immediately notice the soaring vaulted ceilings, abundance of windows and incredible natural light. This warm and inviting 3 bedroom, 1.5 bathroom home has been beautifully finished throughout, including hand carved engineered hardwood flooring and a modern interior that still captures that cozy waterfront feel. Outside is where this property truly shines. A wraparound deck extends along 3 sides of the home and connects to an amazing 120 sq ft sunroom, creating endless spaces to relax, entertain and enjoy the surroundings. Follow the private yard to approximately 105 feet of waterfront, complete with a high performance steel and wood dock featuring a powered winch system for seasonal raising. With southeastern exposure, enjoy beautiful morning sunrises over the water while the north end of the property provides gorgeous evening sunset views. The waterfront also includes grandfathered permission for the potential construction of a shed, bunkie or waterfront outbuilding on the southeast portion of the property. A long private driveway, country fencing around the lot, carport and detached garage provide plenty of space for vehicles, boats and recreational toys. Located on a year round municipally maintained dead end road with garbage and recycling pickup, yet only minutes from Campbellford and its shops, restaurants, hospital, schools, parks, golf, groceries, library and community amenities. Approximately 20 minutes to Highway 401 or Highway 7. This isn't just a waterfront getaway. It's a place to call home, year round.
| Price History | |
|---|---|
| 9/21/2026 | Listed $899,900 |
General Features
| Sewer | Septic |
|---|---|
| Cooling | Central Air |
| Roof | Asphalt Shingle |
| Architectural Style | Sidesplit |
| Pool Features | None |
| Construction Materials | Vinyl Siding |
| Waterview | Direct |
| View | River,Skyline,Meadow,Pasture,Trees/Woods |
| Heater Type | Forced Air |
| Parking Spaces | 20 |
| Topography | Flat,Sloping,Waterway |
| Property Subtype | Detached |
| Tax Year | 2026 |
| Lot Depth | 613.81 |
| PropertyFeatures | Golf,Hospital,River/Stream,School,Waterfront,Place Of Worship |
| Waterfront Features | Dock,Stairs to Waterfront,River Front,River Access,Trent System,Cable Lift |
| Accessibility | 32 Inch Min Doors,Open Floor Plan,Bath Grab Bars,Hallway Width 42 Inches or More,Multiple Entrances,Parking |
| County | Northumberland |
| New Construction | No |
| Property Type | Residential Freehold |
| Attached Garage | No |
| Facing Direction | South |
| Garage Y/N | Yes |
| Other Structures | Additional Garage(s),Drive Shed,Shed,Garden Shed |
| Status | New |
| City | Trent Hills |
| Body of Water | Trent River |
| Disclosures | Right Of Way |
| Senior Community Y/N | No |
| Lot Size Units | Feet |
| Property Attached Y/N | No |
| Tax Annual Amount | 5402.0 |
| Virtual Tour | https://unbranded.youriguide.com/537_catchmore_rd_trent_hills_on/ |
| Standard Status | Active |
| Occupancy Type | Owner |
| Tax Assessed Value | 323000 |
| Legal Description | PT LT 15 CON 1 SEYMOUR PT 14 RDCO119 & PARTS 5 & 6,38R2099 S/T NC28115 MUNICIPALITY OF TRENT HILLS |
Interior Features
| Interior Amenities | Auto Garage Door Remote,Carpet Free,Water Heater Owned,Water Softener |
|---|---|
| Basement | Crawl Space |
| Fireplace Features | Propane,Electric |
| Heat Source | Propane |
| Basement (Y/N) | No |
| Air Conditioning Y/N | Yes |
| Heating Y/N | Yes |
| Fireplace Y/N | Yes |
| Total Bedrooms | 3 |
| Elevator? | No |
| Total Baths | 2 |
| Bedrooms | 3 |
| Living Area Range | 1500-2000 |
Exterior Features
| Exterior Amenities | Year Round Living,Porch Enclosed,Deck,Landscaped,Porch |
|---|---|
| Waterfront | Direct |
| Parking Features | Circular Drive,Private,Lane |
| Water Source | Drilled Well |
| Total Parking | 23.0 |
| Garage Type | Carport |
| Foundation Details | Concrete Block |
| Spa | No |
| Lot Size Source | MPAC |
| Waterfront Y/N | Yes |
| Covered Spaces | 2.0 |
Amenities
- Views
- New Construction
- Adult 55+
- Lease To Own
- No Strata Fees
- Furnished
- Primary On Main
- Air Conditioning
- Seller Finance
- Green
- Fixer Upper
- Horse
- Golf
- Fireplace
- Deck
- Garage
- Basement
- Pool
Property vs Single Family Average in K0L 1L0
Price
Taxes
 Toronto Real Estate Board (TRREB); All information deemed reliable but not guaranteed. All properties are subject to prior sale, change or withdrawal. Neither listing broker(s) or information provider(s) shall be responsible for any typographical errors, misinformation, misprints and shall be held totally harmless. Listing(s) information is provided for consumer's personal, non-commercial use and may not be used for any purpose other than to identify prospective properties consumers may be interested
 Data provided by the Ontario Regional Technology & Information Systems. The information is deemed reliable, but is not guaranteed. Not intended to solicit buyers or sellers, landlords or tenants currently under contract.
The trademarks REALTOR®, REALTORS® and the REALTOR® logo are controlled by The Canadian Real Estate Association (CREA) and identify real estate professionals who are members of CREA. The trademarks MLS®, Multiple Listing Service® and the associated logos are owned
Data provided by the Ontario Regional Technology & Information Systems. The information is deemed reliable, but is not guaranteed. Not intended to solicit buyers or sellers, landlords or tenants currently under contract.
The trademarks REALTOR®, REALTORS® and the REALTOR® logo are controlled by The Canadian Real Estate Association (CREA) and identify real estate professionals who are members of CREA. The trademarks MLS®, Multiple Listing Service® and the associated logos are owned
 All information deemed reliable but not guaranteed. All properties are subject to prior sale, change or withdrawal. Neither listing broker(s) or information provider(s) shall be responsible for any typographical errors, misinformation, misprints and shall be held totally harmless. Listing(s) information is provided for consumer's personal, non-commercial use and may not be used for any purpose other than to identify prospective properties consumers may be interested in purchasing. The data relating