
Just Listed
Address
3033 Townline Road # 518, Fort Erie, ON
Price
$ 564,900
Property Attributes
- MLS#X13803380
- TypeSingle Family
- Listing Status New
- CityFort Erie
- Area327 - Black Creek
- Neighbourhood327 - Black Creek
- Postal CodeL0S 1S1
- StyleBungalow
- Taxes$ 3753
- Price$ 564,900
- Bedrooms2
- Full Bathrooms2
- Half Bathrooms0
- Sqr Footage1100-1500
Data Source:
Toronto Real Estate Board (TRREB)
Property Description
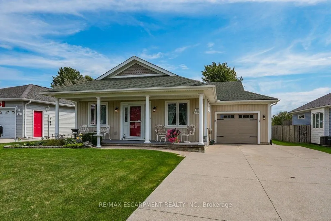
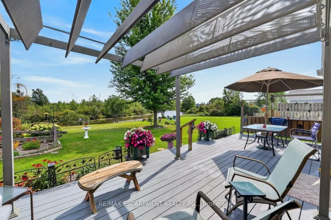
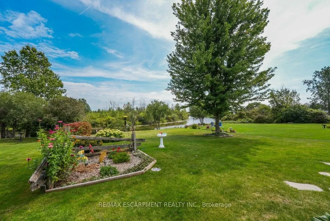
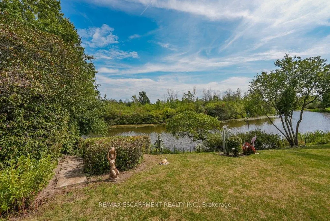
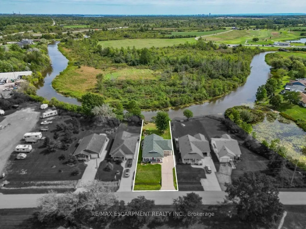
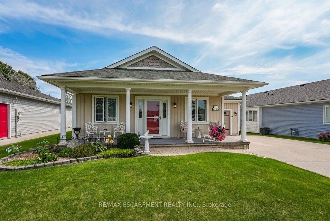
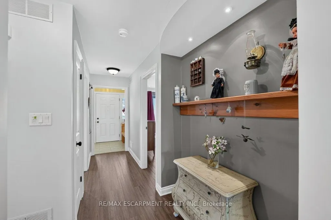
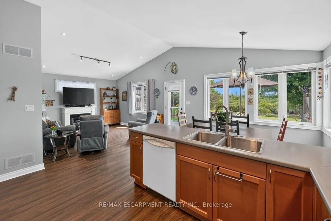
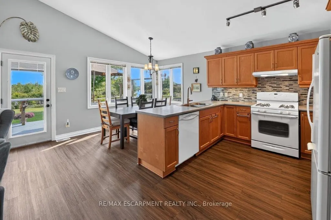
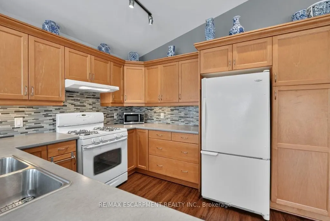
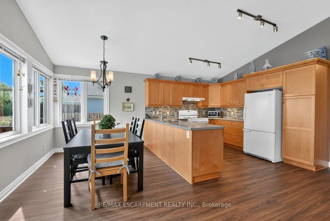
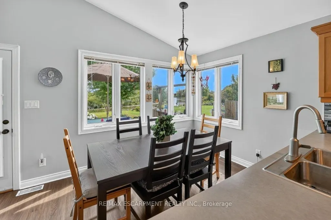
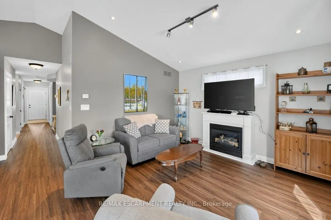
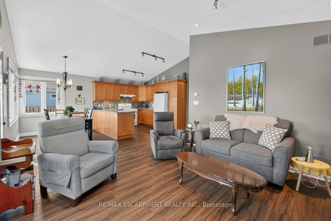
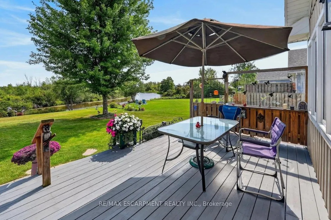
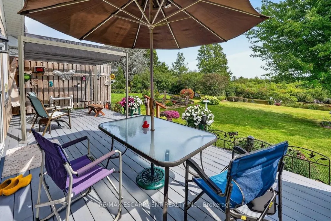
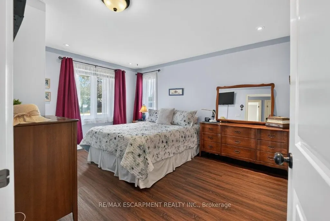
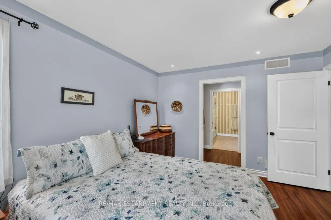
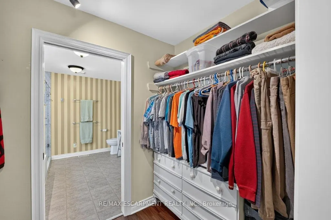
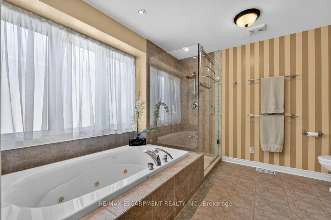
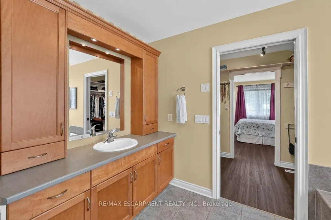
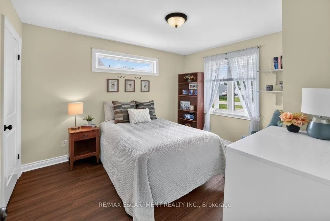
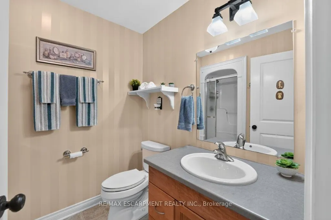
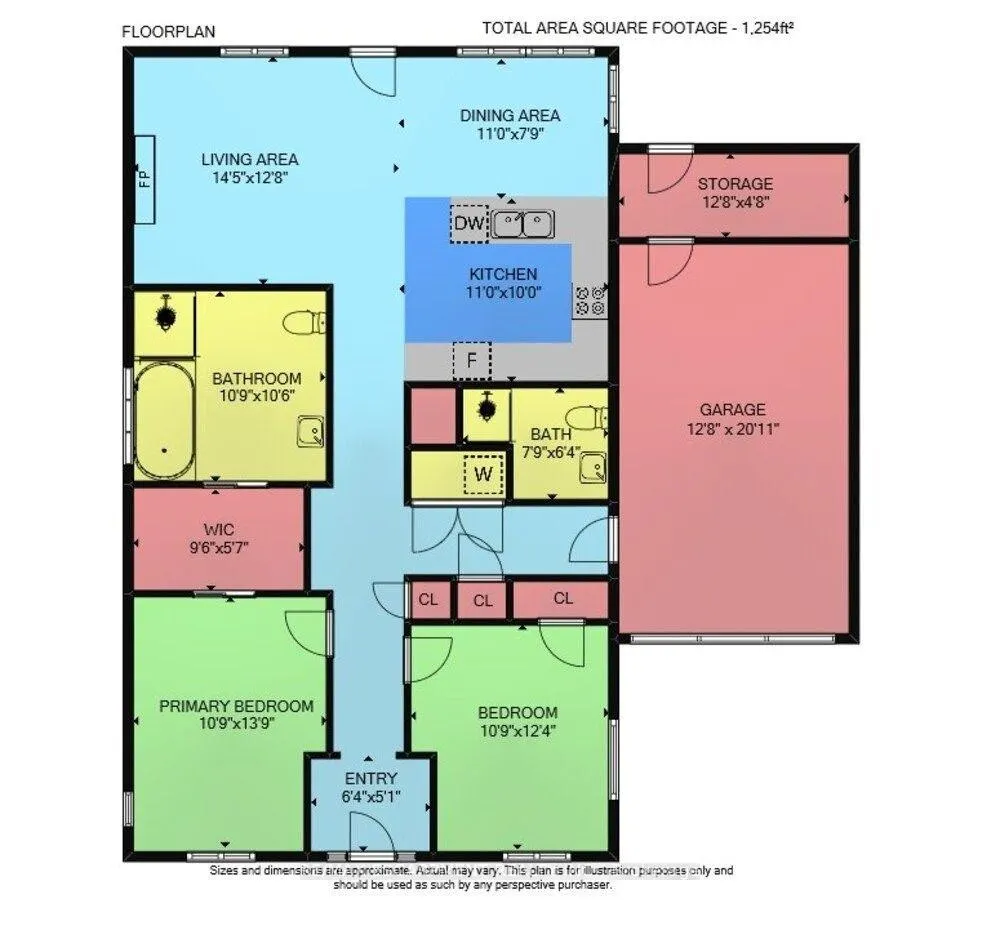
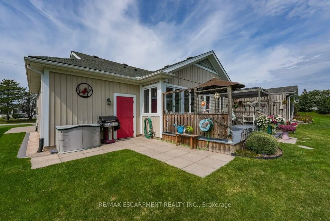
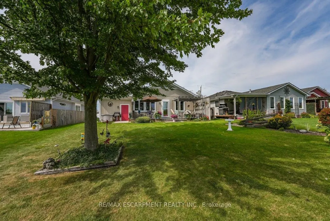
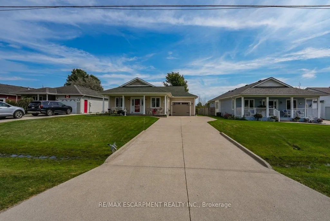
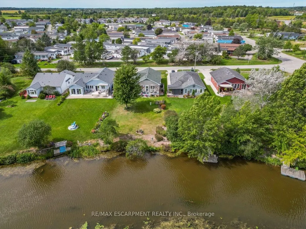
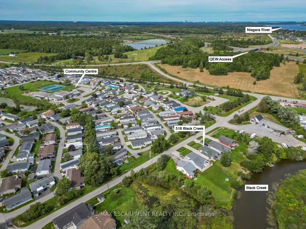
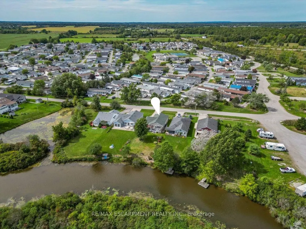
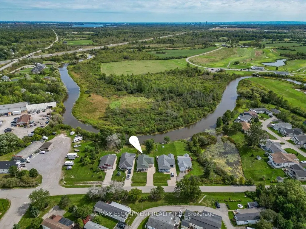
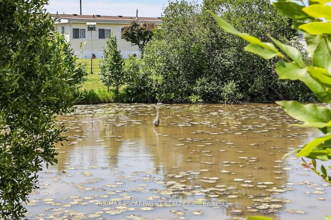
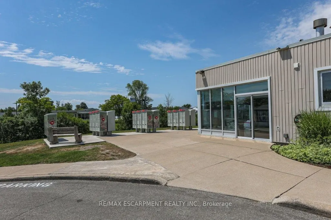
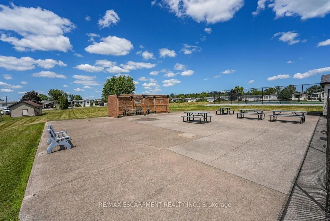
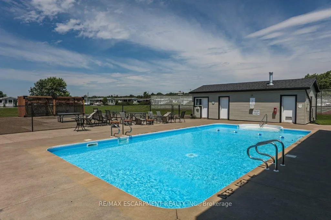
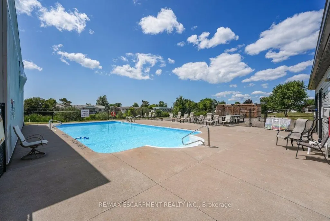
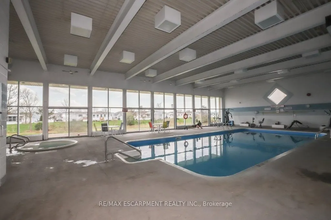
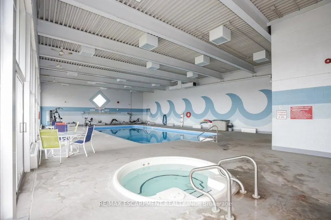
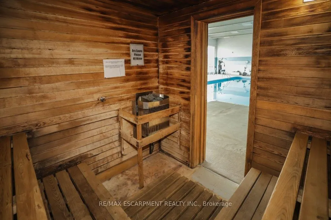
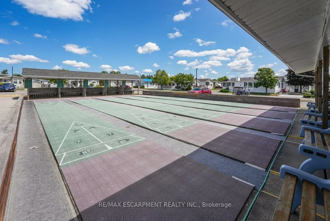
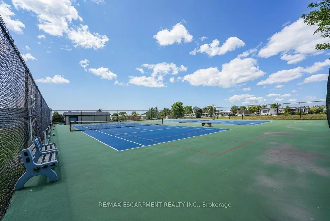
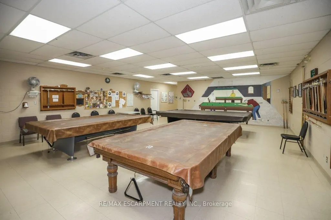
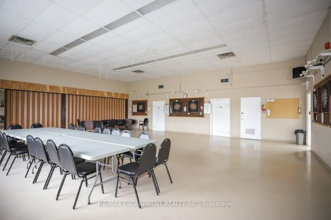
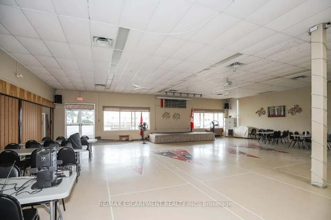
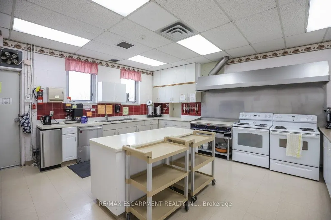
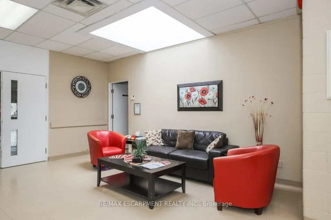
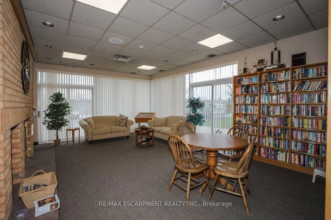
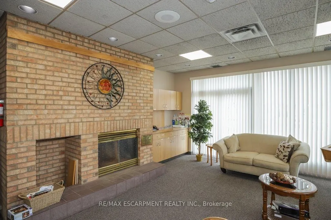
CREEKSIDE LIVING ... Find the perfect balance of peaceful WATERFRONT living and an active, connected lifestyle at 518-3033 Townline Road (Black Creek Trail) in the Black Creek Adult Lifestyle Community in Stevensville. Backing directly onto the creek, this bungalow w/attached garage has creek-front access - launch a kayak, paddleboat, small boat or pontoon right from your backyard & cruise your way out to the Niagara River. Or slow down, settle in by the water and simply enjoy the peaceful Creekside setting. Inside, 1,200+ SF of OPEN-CONCEPT living brings everyone together. The living area features a VAULTED CEILING w/gas fireplace, adding warmth to the living room, and opens to a practical kitchen w/abundant cabinetry & counter space (slide out drawers & shelves). Dining area boasts big, bright windows overlooking the serene back yard & filling the space w/natural light. WALK OUT to private 20' x 30' deck w/pergola, gardens, shady trees, patio & sweeping views of Black Creek. Two bedrooms & two baths include a PRIMARY RETREAT w/walk-in closet and OVERSIZED 4-pc ensuite w/jacuzzi tub, glass shower & B/I storage. This former model home has great curb appeal -covered TREX front porch w/stately pillars, lovely perennial gardens, concrete DBL drive & parking for up to 5 vehicles, while huge front and back yards give you extra room to enjoy the outdoors. BONUS - poured concrete basement crawl space, EXTRA STORAGE shed w/access from the backyard, plus MANY UPDATES throughout - roof '21, laminate flooring '23, owned HWT '24, garage door & opener '26 & MORE. Beyond your door, enjoy indoor & outdoor pools, sauna, clubhouse, shuffleboard, tennis/pickleball, fitness classes & a full calendar of social events. Whether your day calls for paddling the creek, relaxing at home or connecting w/neighbours, this is a lifestyle built around choice. Monthly fees: $1,187.83 ($875 land lease + $312.83 estimated taxes). CLICK ON MULTIMEDIA for video tour, drone photos, floor plans & more.
| Price History | |
|---|---|
| 9/18/2026 | Listed $564,900 |
General Features
| Sewer | Sewer |
|---|---|
| Cooling | Central Air |
| Roof | Asphalt Shingle |
| Architectural Style | Bungalow |
| Pool Features | Community,Indoor,Inground,Outdoor |
| Construction Materials | Vinyl Siding |
| Waterview | Direct |
| View | Garden,Creek/Stream |
| Heater Type | Forced Air |
| Parking Spaces | 4 |
| Topography | Sloping |
| Unit Number | 518 |
| Property Subtype | Detached |
| Tax Year | 2026 |
| Lot Depth | 0.0 |
| PropertyFeatures | Hospital,Library,Marina,Place Of Worship,Rec./Commun.Centre,River/Stream |
| Waterfront Features | River Access |
| County | Niagara |
| New Construction | No |
| Property Type | Residential Freehold |
| Attached Garage | No |
| Facing Direction | East |
| Garage Y/N | Yes |
| Status | New |
| City | Fort Erie |
| Body of Water | Black Creek |
| Disclosures | Unknown |
| Senior Community Y/N | Yes |
| Lot Size Units | Feet |
| Property Attached Y/N | No |
| Tax Annual Amount | 3753.96 |
| Virtual Tour | https://www.myvisuallistings.com/cvtnb/365967 |
| Standard Status | Active |
| Occupancy Type | Owner |
| Legal Description | 3033 TOWNLINE ROAD | STEVENSVILLE,ON | L0S 1S1 | 518 |
Interior Features
| Interior Amenities | Water Heater Owned |
|---|---|
| Basement | Crawl Space |
| Fireplace Features | Living Room |
| Heat Source | Gas |
| Basement (Y/N) | No |
| Air Conditioning Y/N | Yes |
| Heating Y/N | Yes |
| Fireplace Y/N | Yes |
| Total Bedrooms | 2 |
| Elevator? | No |
| Total Baths | 2 |
| Bedrooms | 2 |
| Living Area Range | 1100-1500 |
Exterior Features
| Exterior Amenities | Deck,Porch,Year Round Living,Landscaped |
|---|---|
| Waterfront | Direct |
| Parking Features | Private Double |
| Total Parking | 5.0 |
| Garage Type | Attached |
| Foundation Details | Poured Concrete |
| Spa | No |
| Waterfront Y/N | Yes |
| Covered Spaces | 1.0 |
Amenities
- Views
- New Construction
- Adult 55+
- Lease To Own
- No Strata Fees
- Furnished
- Primary On Main
- Air Conditioning
- Seller Finance
- Green
- Fixer Upper
- Horse
- Golf
- Fireplace
- Deck
- Garage
- Basement
- Pool
Property vs Single Family Average in L0S 1S1
Price
Taxes
 Toronto Real Estate Board (TRREB); All information deemed reliable but not guaranteed. All properties are subject to prior sale, change or withdrawal. Neither listing broker(s) or information provider(s) shall be responsible for any typographical errors, misinformation, misprints and shall be held totally harmless. Listing(s) information is provided for consumer's personal, non-commercial use and may not be used for any purpose other than to identify prospective properties consumers may be interested
 Data provided by the Ontario Regional Technology & Information Systems. The information is deemed reliable, but is not guaranteed. Not intended to solicit buyers or sellers, landlords or tenants currently under contract.
The trademarks REALTOR®, REALTORS® and the REALTOR® logo are controlled by The Canadian Real Estate Association (CREA) and identify real estate professionals who are members of CREA. The trademarks MLS®, Multiple Listing Service® and the associated logos are owned
Data provided by the Ontario Regional Technology & Information Systems. The information is deemed reliable, but is not guaranteed. Not intended to solicit buyers or sellers, landlords or tenants currently under contract.
The trademarks REALTOR®, REALTORS® and the REALTOR® logo are controlled by The Canadian Real Estate Association (CREA) and identify real estate professionals who are members of CREA. The trademarks MLS®, Multiple Listing Service® and the associated logos are owned
 All information deemed reliable but not guaranteed. All properties are subject to prior sale, change or withdrawal. Neither listing broker(s) or information provider(s) shall be responsible for any typographical errors, misinformation, misprints and shall be held totally harmless. Listing(s) information is provided for consumer's personal, non-commercial use and may not be used for any purpose other than to identify prospective properties consumers may be interested in purchasing. The data relating