
Address
41 Schmidt Way, Quinte West, ON
Price
$ 650,000
Property Attributes
- MLS#X13780970
- TypeSingle Family
- Listing Status New
- CityQuinte West
- AreaMurray Ward
- NeighbourhoodMurray Ward
- Postal CodeK8V 0L5
- StyleBungalow
- Taxes$ 5589
- Price$ 650,000
- Bedrooms2
- Full Bathrooms2
- Half Bathrooms0
- Sqr Footage1500-2000
Data Source:
Toronto Real Estate Board (TRREB)
Property Description
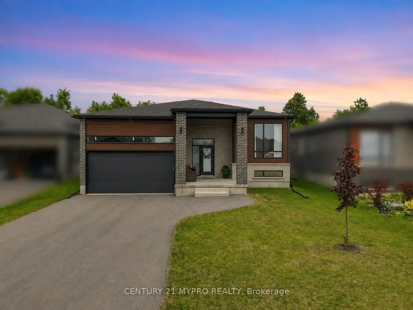
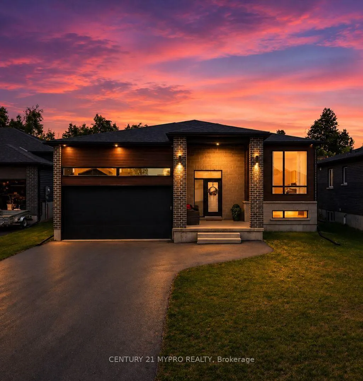
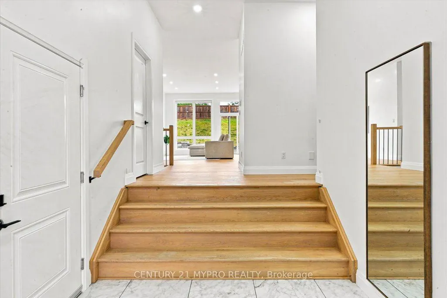
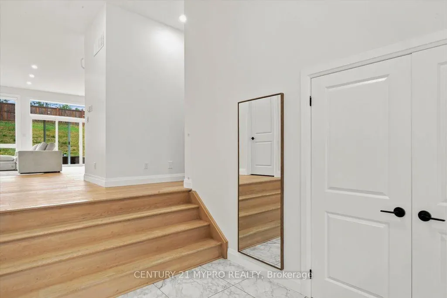
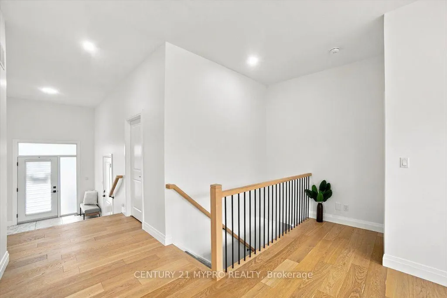
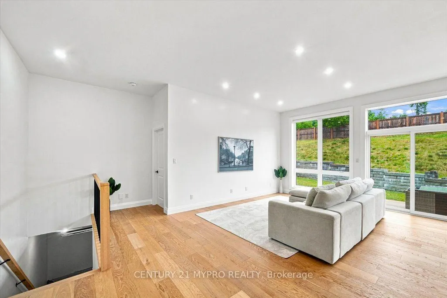
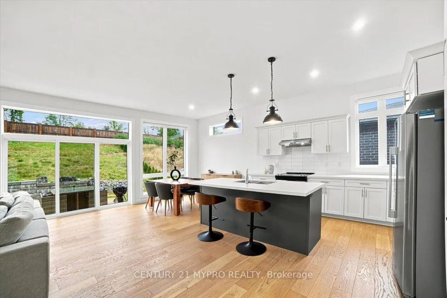
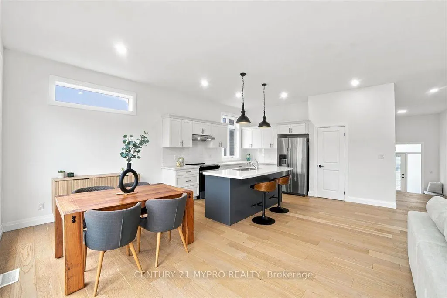
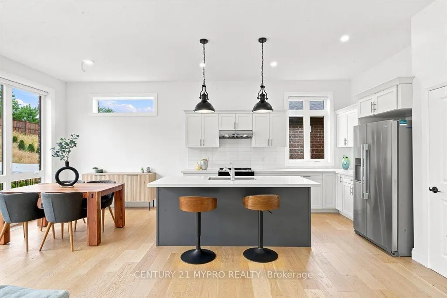
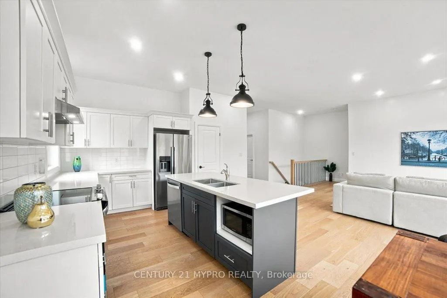
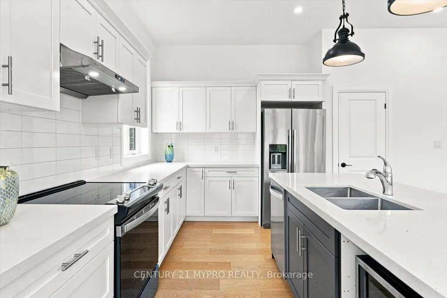
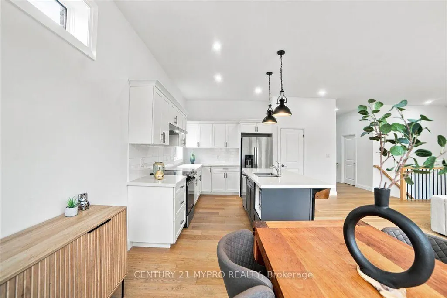
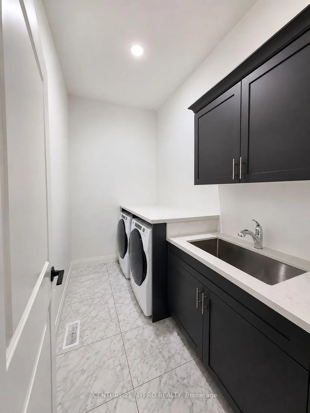
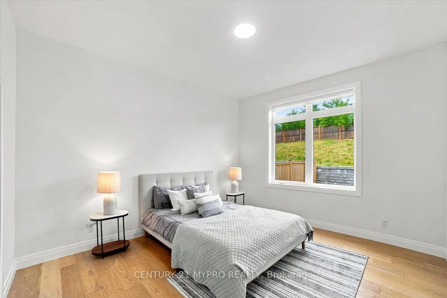
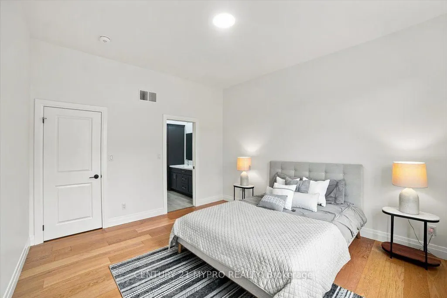
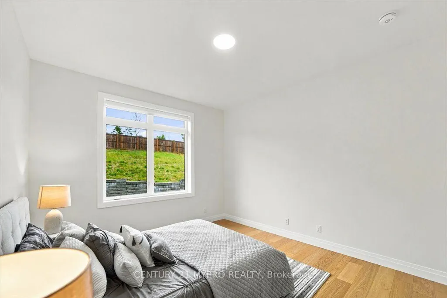
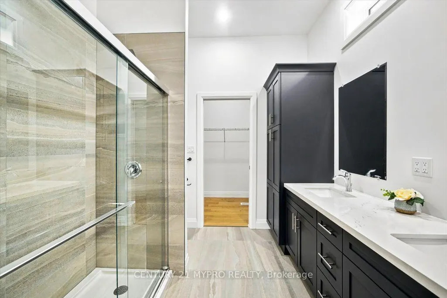
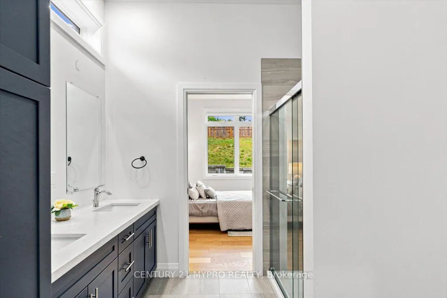
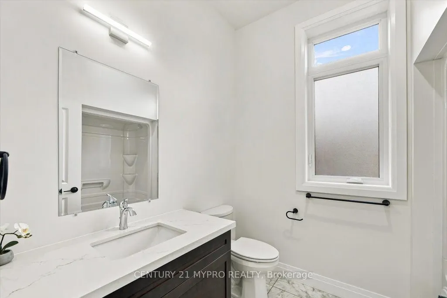
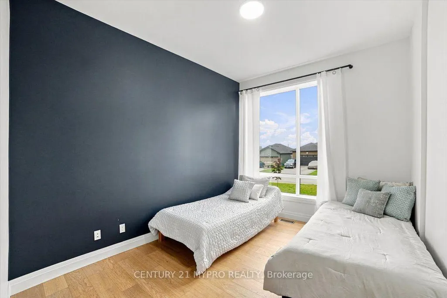
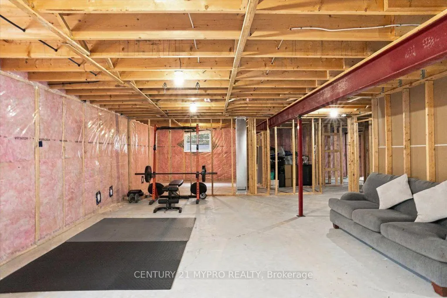
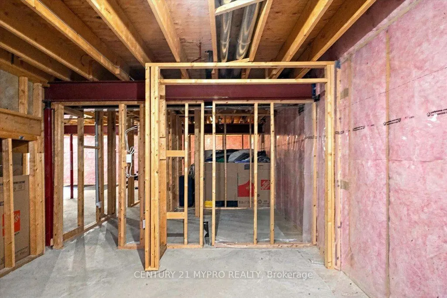
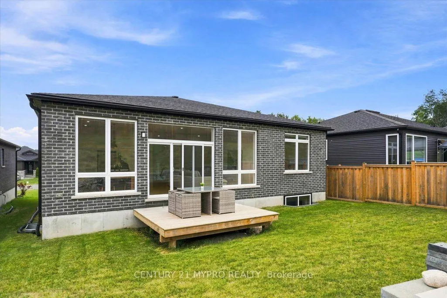
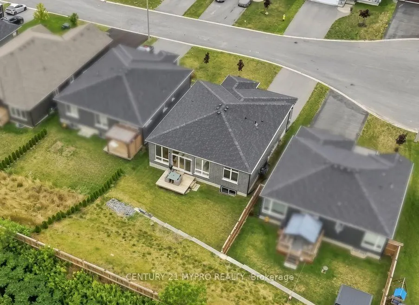
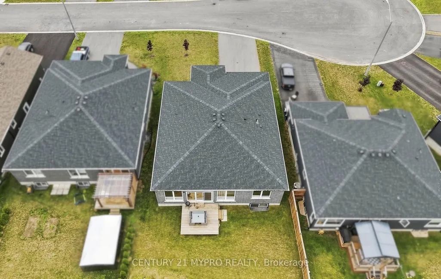
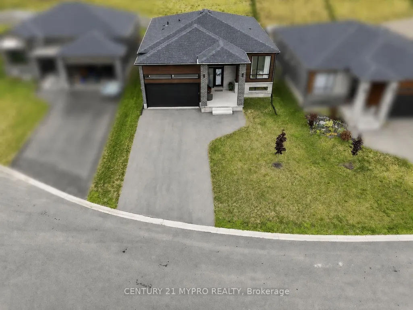
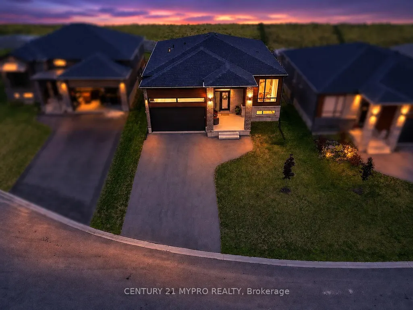
RARE FULL-BRICK HOME | 10-FT CEILINGS | EXCEPTIONAL PRIVACY Welcome to 41 Schmidt Way, a meticulously maintained and exceptionally clean full-brick bungalow on a quiet cul-de-sac in desirable Orchard Lane. A rare offering featuring 10-foot ceilings throughout the entire main floor and oversized windows, creating an impressive sense of space and natural light. Enjoy a bright open-concept layout with hardwood flooring, pot lights, Low-E argon windows, expansive windows and patio doors. Quality finishes include quartz countertops and upgraded cabinetry. No sidewalk in front adds privacy and convenience. The home also features an ERV ventilation system, central vacuum and extensive network-ready wiring throughout, ideal for a home office, smart-home setup, media system, high-speed wired network or home lab/server environment. The full-size basement offers excellent future potential, with framing, insulation and electrical wiring already in place, plus a bathroom rough-in and spacious recreation area. Enjoy a private rear setting with no neighbour directly behind, while the berm and retaining wall provide additional privacy. Move-in ready with exceptional potential to personalize and expand. "This distinctive home is ideally located minutes from Highway 401, Walmart, the YMCA, CFB Trenton and Prince Edward County. Please see attached Schedule C and floor plan for complete details of upgrades and features." Please see attached Schedule C and floor plan for complete details of upgrades and features.
| Price History | |
|---|---|
| 9/14/2026 | Listed $650,000 |
General Features
| Sewer | Sewer |
|---|---|
| Cooling | Central Air |
| Roof | Shingles |
| Architectural Style | Bungalow |
| Pool Features | None |
| Security Features | Carbon Monoxide Detectors,Smoke Detector |
| Construction Materials | Brick |
| Heater Type | Forced Air |
| Parking Spaces | 4 |
| Property Subtype | Detached |
| Tax Year | 2026 |
| Lot Depth | 170.92 |
| PropertyFeatures | Cul de Sac/Dead End,Park,Public Transit,School |
| County | Hastings |
| New Construction | No |
| Property Type | Residential Freehold |
| Attached Garage | No |
| Facing Direction | North |
| Garage Y/N | Yes |
| Status | New |
| City | Quinte West |
| Senior Community Y/N | No |
| Lot Size Units | Feet |
| Property Attached Y/N | No |
| Tax Annual Amount | 5589.78 |
| Standard Status | Active |
| Occupancy Type | Partial |
| Legal Description | LOT 17,PLAN 39M935 CITY OF QUINTE WEST |
Interior Features
| Interior Amenities | Carpet Free,Central Vacuum,Primary Bedroom - Main Floor |
|---|---|
| Basement | Full,Partially Finished |
| Heat Source | Gas |
| Basement (Y/N) | No |
| Air Conditioning Y/N | Yes |
| Heating Y/N | Yes |
| Fireplace Y/N | No |
| Total Bedrooms | 2 |
| Elevator? | No |
| Total Baths | 2 |
| Bedrooms | 2 |
| Living Area Range | 1500-2000 |
Exterior Features
| Parking Features | Private |
|---|---|
| Total Parking | 6.0 |
| Garage Type | Built-In |
| Foundation Details | Concrete |
| Spa | No |
| Waterfront Y/N | No |
| Covered Spaces | 2.0 |
Amenities
- Views
- New Construction
- Adult 55+
- Lease To Own
- No Strata Fees
- Furnished
- Primary On Main
- Air Conditioning
- Seller Finance
- Green
- Fixer Upper
- Horse
- Golf
- Fireplace
- Deck
- Garage
- Basement
- Pool
Property vs Single Family Average in K8V 0L5
Price
Taxes
Visits
 Toronto Real Estate Board (TRREB); All information deemed reliable but not guaranteed. All properties are subject to prior sale, change or withdrawal. Neither listing broker(s) or information provider(s) shall be responsible for any typographical errors, misinformation, misprints and shall be held totally harmless. Listing(s) information is provided for consumer's personal, non-commercial use and may not be used for any purpose other than to identify prospective properties consumers may be interested
 Data provided by the Ontario Regional Technology & Information Systems. The information is deemed reliable, but is not guaranteed. Not intended to solicit buyers or sellers, landlords or tenants currently under contract.
The trademarks REALTOR®, REALTORS® and the REALTOR® logo are controlled by The Canadian Real Estate Association (CREA) and identify real estate professionals who are members of CREA. The trademarks MLS®, Multiple Listing Service® and the associated logos are owned
Data provided by the Ontario Regional Technology & Information Systems. The information is deemed reliable, but is not guaranteed. Not intended to solicit buyers or sellers, landlords or tenants currently under contract.
The trademarks REALTOR®, REALTORS® and the REALTOR® logo are controlled by The Canadian Real Estate Association (CREA) and identify real estate professionals who are members of CREA. The trademarks MLS®, Multiple Listing Service® and the associated logos are owned
 All information deemed reliable but not guaranteed. All properties are subject to prior sale, change or withdrawal. Neither listing broker(s) or information provider(s) shall be responsible for any typographical errors, misinformation, misprints and shall be held totally harmless. Listing(s) information is provided for consumer's personal, non-commercial use and may not be used for any purpose other than to identify prospective properties consumers may be interested in purchasing. The data relating