
Address
107 Graydon Drive, South-West Oxford, ON
Price
$ 819,000
Property Attributes
- MLS#X13751454
- TypeSingle Family
- Listing Status New
- CitySouth-West Oxford
- AreaMount Elgin
- NeighbourhoodMount Elgin
- Postal CodeN0J 1N0
- Style2-Storey
- Taxes$ 4445
- Price$ 819,000
- Bedrooms3
- Full Bathrooms3
- Half Bathrooms0
- Sqr Footage2000-2500
Data Source:
Toronto Real Estate Board (TRREB)
Property Description
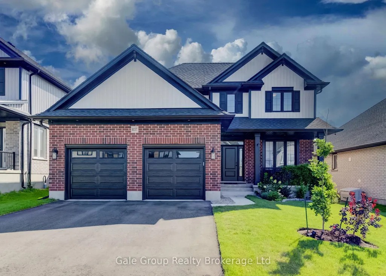
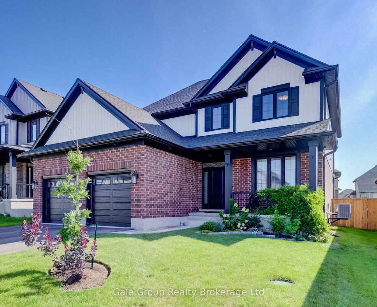
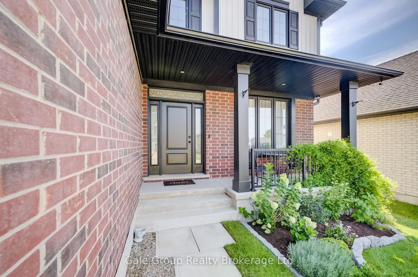
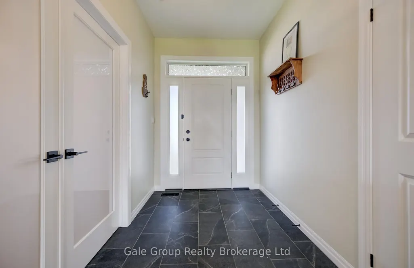
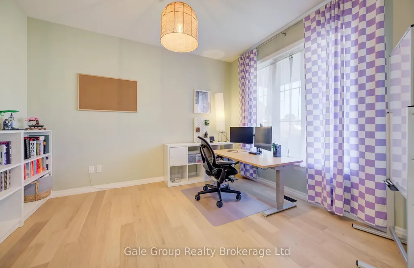
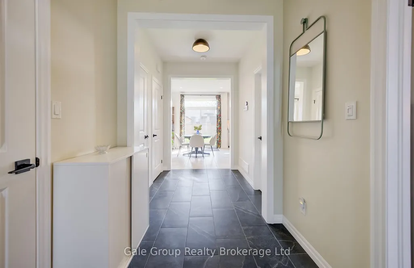
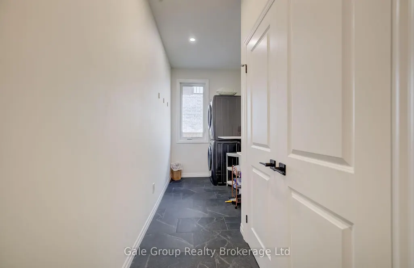
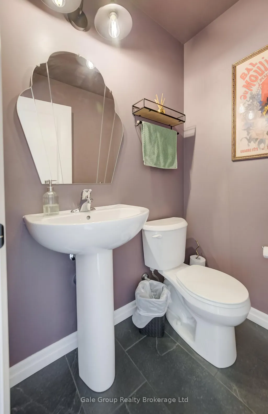
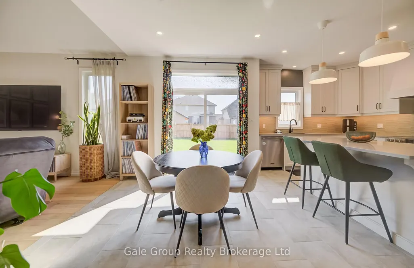
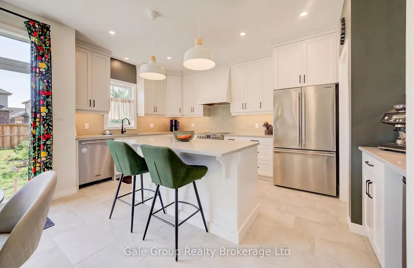
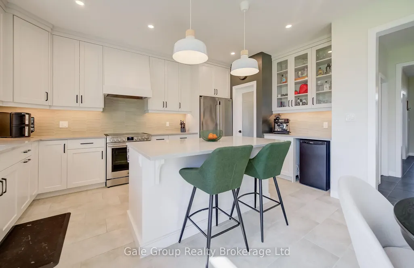
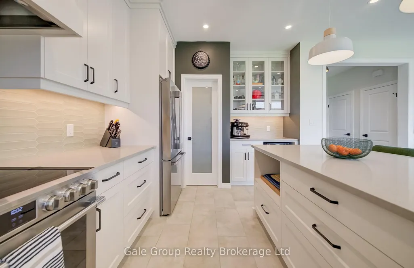
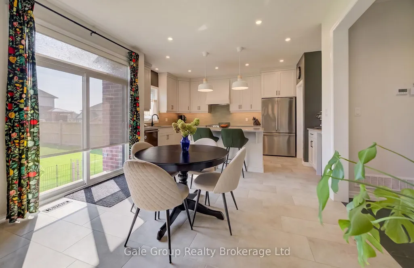
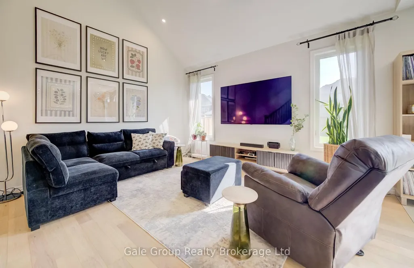
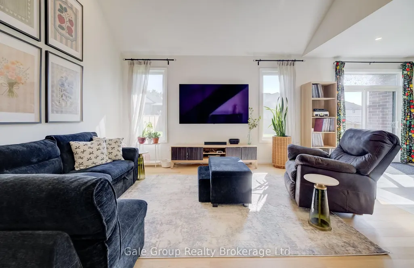
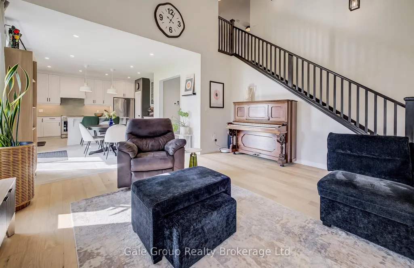
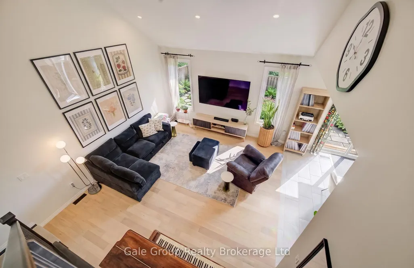
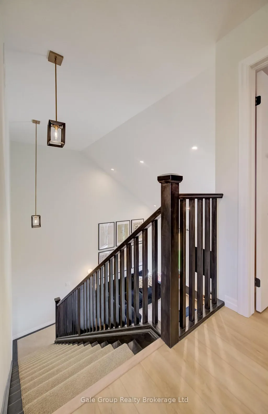
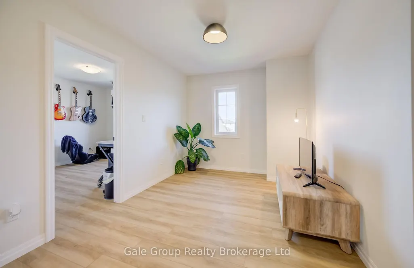
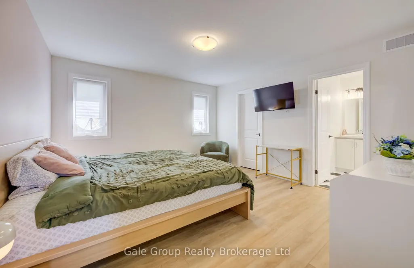
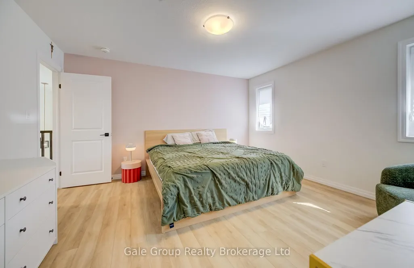
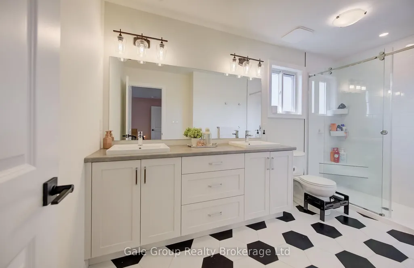
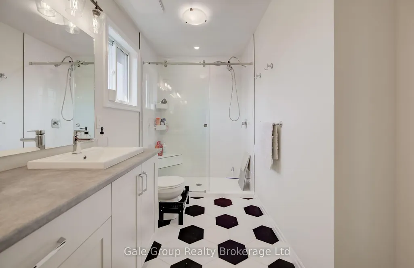
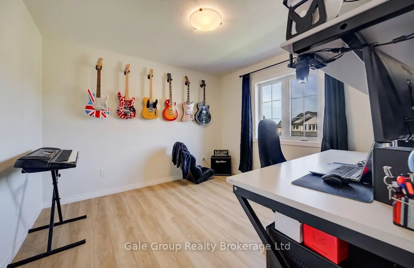
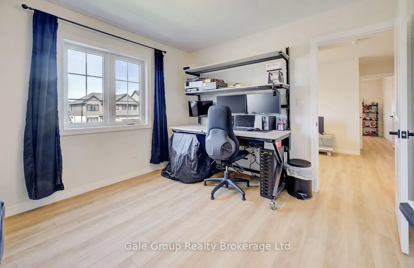
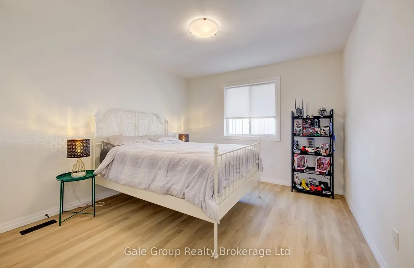
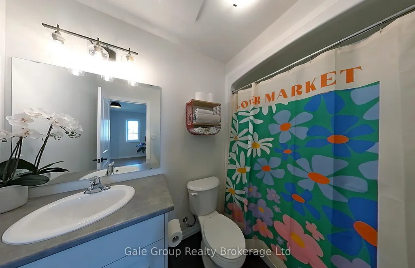
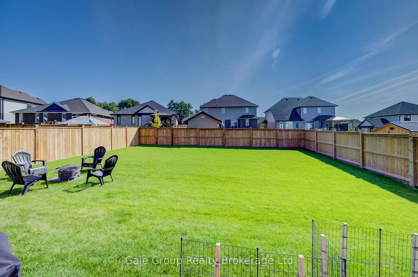
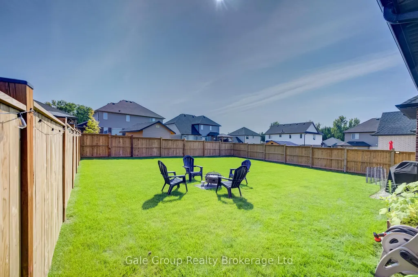
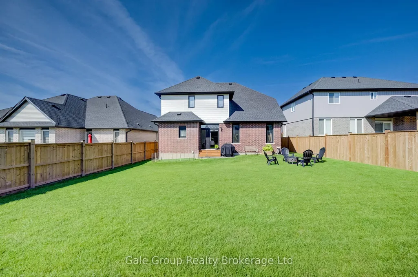
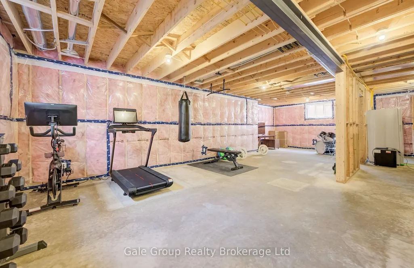
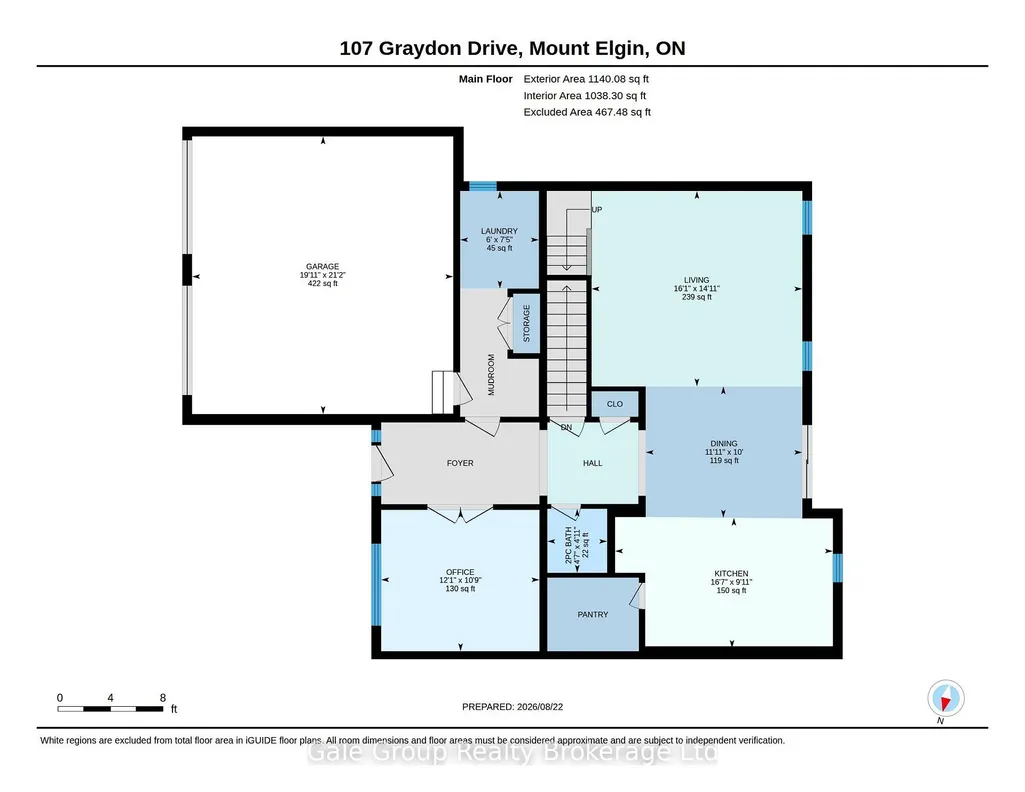
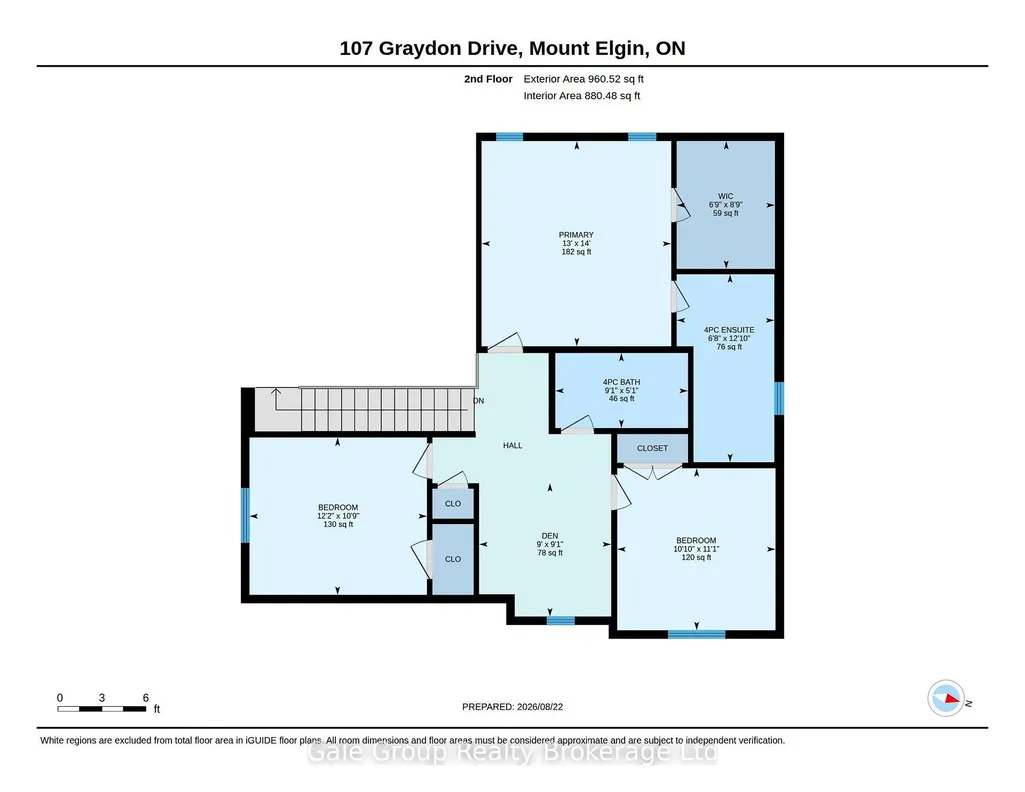
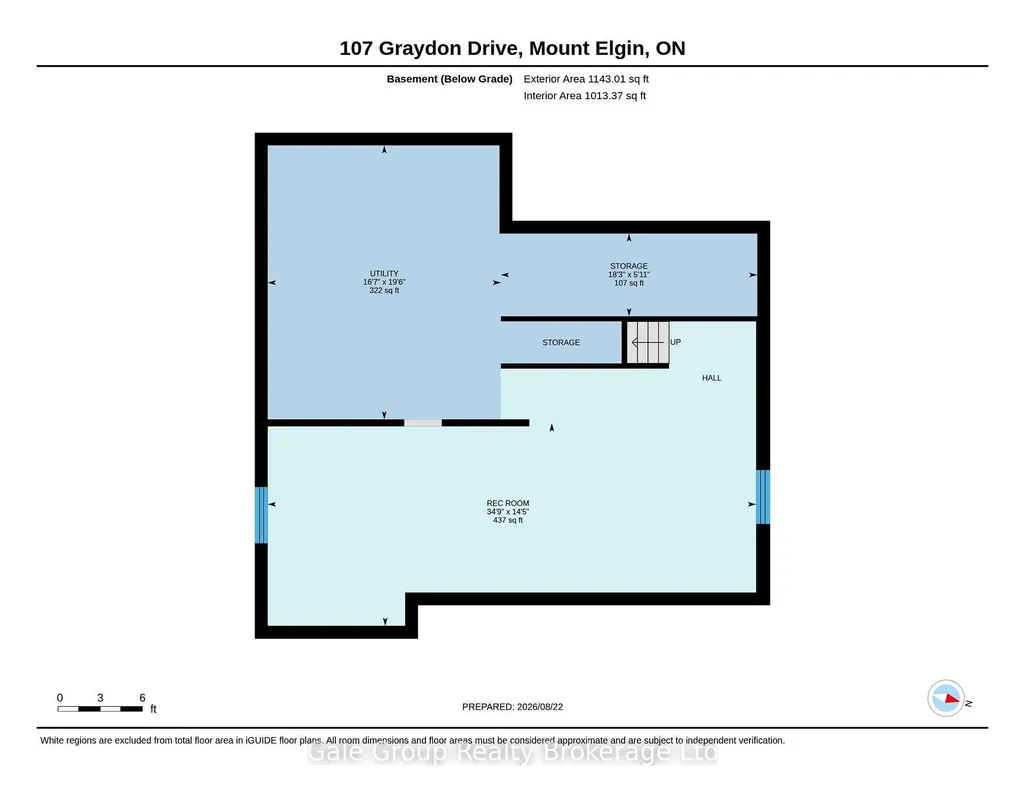
If you've been waiting for a gorgeous, modern two-storey build in Oxford County's hidden gem of a community, 107 Graydon Drive is definitely the one you've been holding out for. Situated in Mount Elgin, this 2 year old, 2,100+ square foot home delivers beautiful curb appeal with a bold, open, and spacious 3-bedroom, 3-bathroom floor plan built on high-end quality and craftsmanship. As you step inside, you'll immediately notice the functional layout, wide foyer, and how the design of the home flows effortlessly throughout with clean sightlines and plenty of natural light. The open concept main level centers around a breathtaking kitchen complete with center island, walk-in pantry, and premium stainless steel appliances, while the dining area transitions smoothly into the main living space, highlighted by hardwood flooring and a striking vaulted ceiling framing dramatic upper staircase views. Finishing off the main floor is your office or optional 4th bedroom, 2-piece bath, and laundry offering direct access to your two-car garage. Upstairs, the layout keeps flexibility and generous room sizes top of mind with three bedrooms plus an open den area. The primary suite offers a walk-in closet and a four-piece ensuite featuring dual sinks, a glass-enclosed shower, and modern tile. The remaining bedrooms are generously sized and share a polished second-floor bath. The unfinished lower level offers exceptional clear floor area and high utility, ready for future customization of your choosing. Outside, the fully fenced yard features a wide lot and lush green grass with ample space for a future deck, pool, shed or all of the above. Easy access to Hwy 401, nearby towns, and amenities. Modern living in Mount Elgin at its absolute finest.
| Price History | |
|---|---|
| 9/8/2026 | Listed $819,000 |
General Features
| Sewer | Sewer |
|---|---|
| Cooling | Central Air |
| Roof | Asphalt Shingle |
| Architectural Style | 2-Storey |
| Pool Features | None |
| Security Features | Smoke Detector |
| Construction Materials | Brick,Vinyl Siding |
| Heater Type | Forced Air |
| Parking Spaces | 2 |
| Property Subtype | Detached |
| Tax Year | 2026 |
| Lot Depth | 120.3 |
| PropertyFeatures | Fenced Yard,Park,School Bus Route,Rec./Commun.Centre |
| County | Oxford |
| New Construction | No |
| Property Type | Residential Freehold |
| Attached Garage | No |
| Facing Direction | East |
| Garage Y/N | Yes |
| Status | New |
| City | South-West Oxford |
| Senior Community Y/N | No |
| Lot Size Units | Feet |
| Property Attached Y/N | No |
| Tax Annual Amount | 4445.47 |
| Virtual Tour | https://unbranded.youriguide.com/107_graydon_drive_mount_elgin_on/ |
| Standard Status | Active |
| Occupancy Type | Owner |
| Legal Description | LOT 36,PLAN 41M379 SUBJECT TO AN EASEMENT IN GROSS OVER PART 45,41R10282 AS IN CO263781 SUBJECT TO AN EASEMENT FOR ENTRY AS IN CO266479 TOWNSHIP OF SOUTH-WEST OXFORD |
Interior Features
| Interior Amenities | Water Heater Owned,Water Softener,Sump Pump,Storage,ERV/HRV,Carpet Free,Bar Fridge,Countertop Range,Auto Garage Door Remote |
|---|---|
| Basement | Full,Unfinished |
| Heat Source | Gas |
| Basement (Y/N) | No |
| Air Conditioning Y/N | Yes |
| Heating Y/N | Yes |
| Fireplace Y/N | No |
| Total Bedrooms | 3 |
| Elevator? | No |
| Total Baths | 3 |
| Bedrooms | 3 |
| Living Area Range | 2000-2500 |
Exterior Features
| Parking Features | Private Double |
|---|---|
| Total Parking | 4.0 |
| Garage Type | Attached |
| Foundation Details | Poured Concrete |
| Spa | No |
| Waterfront Y/N | No |
| Covered Spaces | 2.0 |
Amenities
- Views
- New Construction
- Adult 55+
- Lease To Own
- No Strata Fees
- Furnished
- Primary On Main
- Air Conditioning
- Seller Finance
- Green
- Fixer Upper
- Horse
- Golf
- Fireplace
- Deck
- Garage
- Basement
- Pool
Property vs Single Family Average in N0J 1N0
Price
Visits
 Toronto Real Estate Board (TRREB); All information deemed reliable but not guaranteed. All properties are subject to prior sale, change or withdrawal. Neither listing broker(s) or information provider(s) shall be responsible for any typographical errors, misinformation, misprints and shall be held totally harmless. Listing(s) information is provided for consumer's personal, non-commercial use and may not be used for any purpose other than to identify prospective properties consumers may be interested
 Data provided by the Ontario Regional Technology & Information Systems. The information is deemed reliable, but is not guaranteed. Not intended to solicit buyers or sellers, landlords or tenants currently under contract.
The trademarks REALTOR®, REALTORS® and the REALTOR® logo are controlled by The Canadian Real Estate Association (CREA) and identify real estate professionals who are members of CREA. The trademarks MLS®, Multiple Listing Service® and the associated logos are owned
Data provided by the Ontario Regional Technology & Information Systems. The information is deemed reliable, but is not guaranteed. Not intended to solicit buyers or sellers, landlords or tenants currently under contract.
The trademarks REALTOR®, REALTORS® and the REALTOR® logo are controlled by The Canadian Real Estate Association (CREA) and identify real estate professionals who are members of CREA. The trademarks MLS®, Multiple Listing Service® and the associated logos are owned
 All information deemed reliable but not guaranteed. All properties are subject to prior sale, change or withdrawal. Neither listing broker(s) or information provider(s) shall be responsible for any typographical errors, misinformation, misprints and shall be held totally harmless. Listing(s) information is provided for consumer's personal, non-commercial use and may not be used for any purpose other than to identify prospective properties consumers may be interested in purchasing. The data relating